1121 The Shores Drive, Corsicana, Texas 75109
$1,899,000
Price Reduced: $36,000Gallery


Description
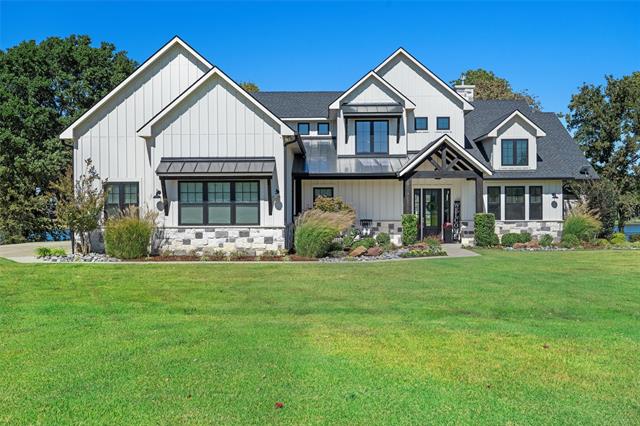
Welcome to your lakefront retreat in the exclusive gated community of The Shores. Set on over an acre with 177 feet of shoreline in a protected cove, this property offers deep water at your private dock—perfect for boating, watersports, or peaceful views. Outdoor living shines with a covered patio featuring motorized screens, built-in gas grill, granite counters, and refrigerator. Mature shade trees, a fire pit, and beautifully maintained grounds with a lake-fed sprinkler system create a relaxing, resort-style setting. Inside, the open-concept design is ideal for entertaining. The chef’s kitchen includes Bosch appliances, quartz countertops, gas cooktop, double ovens, microwave, and a large island with bar seating. The kitchen flows seamlessly into the dining and living areas, where expansive sliding windows frame stunning lake views and open to the patio. The billiards room offers a reclaimed wood ceiling, full wet bar, and stylish finishes. The oversized primary suite is a private escape with lake views, vaulted wood-beamed ceiling, and French doors to the patio. The spa-like bath features designer tile, soaking tub, large double-head shower, dual vanities, and separate walk-in closets—including a custom closet with chandelier. Upstairs, a guest wing provides unique bedrooms plus a bunk room with four built-in full-size beds and a private living area—perfect for guests or a bonus space. The home comfortably sleeps 12–16. Additional features include an oversized three-car garage with workshop, whole-house water filtration, and insect misting system. Just 1 hour 15 minutes from Dallas, this is lake living at its finest.
Property Details
Residential
21209159
4
4.00
3677 sqft
3
2021
1.1110
$516.45
$0
$1255/Annually
The Shores On Richland Chamb
Interior Features
Central,Electric
Ceiling Fan(s),Central Air,Electric
Luxury Vinyl Plank,Tile
Decorative Lighting,Flat Screen Wiring,Kitchen Island,Open Floorplan,Pantry,Sound System Wiring,Vaulted Ceiling(s),Walk-In Closet(s),Wet Bar
Schools
Mildred ISD
Mildred
Mildred
Mildred
Directions
View on Google MapsGPS to location. Gate code will be provided by ShowingTime with approved showing request.
Contact Agent
